

Listing Courtesy of: NIRA as distributed by MLS GRID / Listed By: Myra Mitchell, Better Homes And Gardens Real Estate Connections
5988 Onyx Avenue Lowell, IN 46356
Active (37 Days)
$391,495 (USD)
OPEN HOUSE TIMES
-
OPENFri, Oct 1611:00 am - 5:00 pm
-
OPENSat, Oct 1712 noon - 5:00 pm
-
OPENSun, Oct 1812 noon - 5:00 pm
-
OPENMon, Oct 1911:00 am - 5:00 pm
-
OPENTue, Oct 2011:00 am - 5:00 pm
-
OPENWed, Oct 2111:00 am - 5:00 pm
-
OPENThu, Oct 2211:00 am - 5:00 pm
-
OPENFri, Oct 2311:00 am - 5:00 pm
-
OPENSat, Oct 2412 noon - 5:00 pm
-
OPENSun, Oct 2512 noon - 5:00 pm
-
OPENMon, Oct 2611:00 am - 5:00 pm
-
OPENTue, Oct 2711:00 am - 5:00 pm
-
OPENWed, Oct 2811:00 am - 5:00 pm
-
OPENThu, Oct 2911:00 am - 5:00 pm
-
OPENFri, Oct 3011:00 am - 5:00 pm
-
OPENSat, Oct 3112 noon - 5:00 pm
show more
show more
Description
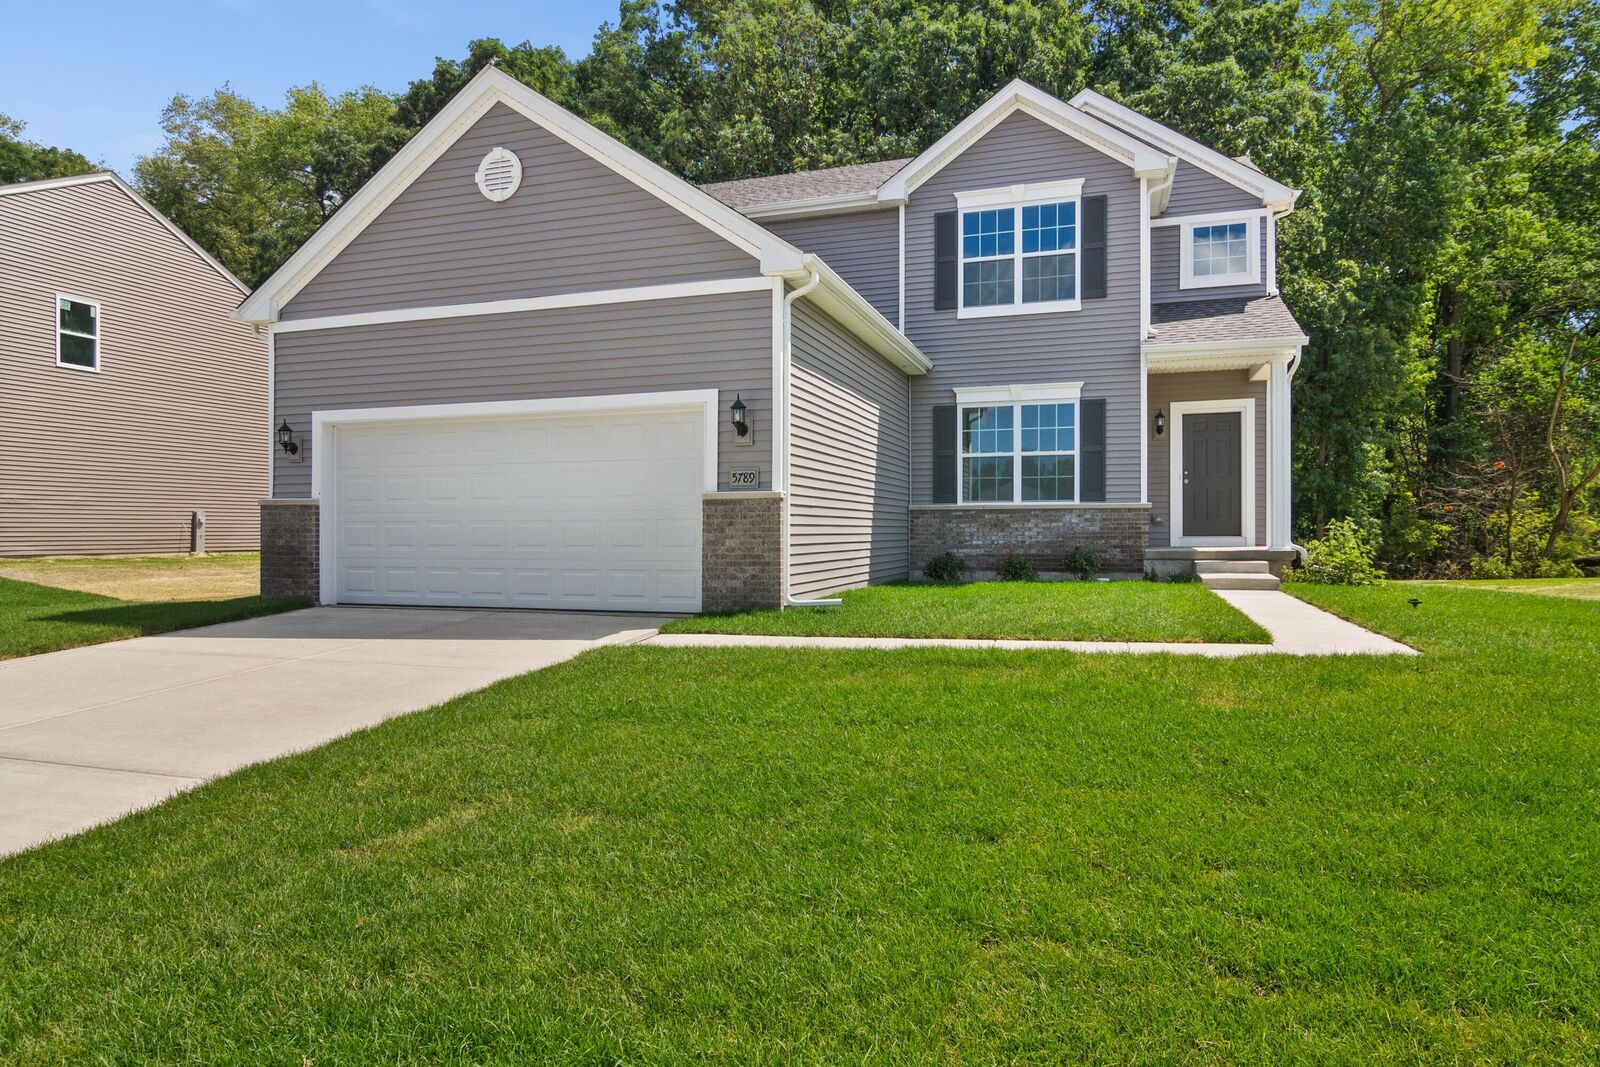
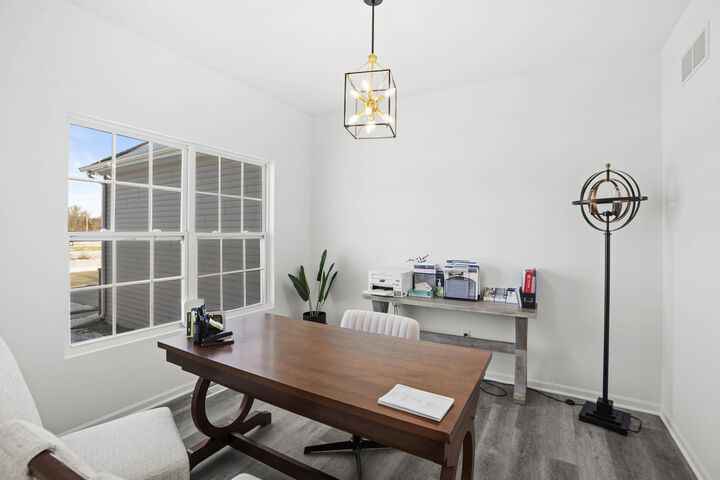
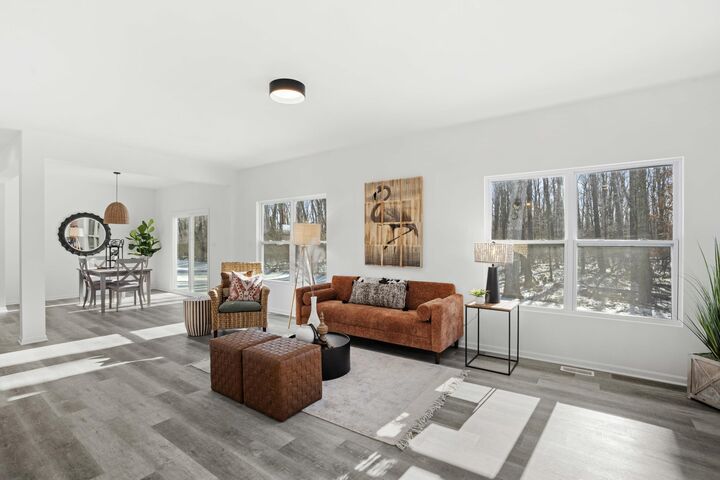
BRAND NEW CONSTRUCTION in Lowell, IN! Welcome home to 5988 Onyx Ave, located in Stone Mill, Lowell's exciting new construction community! This beautifully designed 4-bedroom, 2.5-bath home offers a spacious and functional layout with modern finishes and plenty of room to grow. Step inside to 9-foot ceilings throughout the main floor, creating a bright and open feel. A versatile flex room provides the perfect space for a home office, playroom, formal dining room, or additional sitting area. The kitchen is designed for everyday living and entertaining, featuring standard cabinetry, a pantry, and a 5-foot quartz kitchen island with a 10-inch overhang and outlet for added convenience. The adjoining sunroom adds even more living space and includes a standard crawl space and slush coat. The main level also features a convenient powder room and laundry room. Upstairs, you'll find all 4 bedrooms and 2 full bathrooms. The spacious primary suite offers a private ensuite bath and walk-in closet, while the additional bedrooms share a full hall bathroom. An expanded basement provides incredible potential for future finished living space, recreation, storage, or a home gym. Outside, enjoy a 16x16 concrete patio overlooking the backyard. Additional features include a 2-car garage and Wi-Fi-enabled garage door opener. Located in Lowell, Stone Mill offers the perfect combination of small-town Northwest Indiana living and convenient access to surrounding communities. With easy access to major roadways and the Illinois state line, you can enjoy Indiana living while staying connected to shopping, dining, employment, and entertainment throughout Northwest Indiana and Chicagoland. Photos are of a model home in a similar community and may include upgraded features, finishes, and options. Builder incentive available with builder's preferred lender.
MLS #:
844966
844966
Taxes
$50(2026)
$50(2026)
Lot Size
0.33 acres
0.33 acres
Type
Single-Family Home
Single-Family Home
Year Built
2026
2026
School District
Tri-Creek
Tri-Creek
County
Lake County
Lake County
Community
Cedar Creek
Cedar Creek
Listed By
Myra Mitchell, Better Homes And Gardens Real Estate Connections
Source
NIRA
Last checked Oct 16 2026 at 12:04 AM GMT+0000
NIRA
Last checked Oct 16 2026 at 12:04 AM GMT+0000
Bathroom Details
Interior Features
- High Ceilings
- Eat-In Kitchen
- Kitchen Island
- Open Floorplan
- Pantry
- Walk-In Closet(s)
- Stone Counters
Kitchen
- Eat-In Kitchen
- Kitchen Island
Subdivision
- Stone Mill
Lot Information
- Landscaped
- Few Trees
- Back Yard
- Front Yard
Homeowners Association Information
- Dues: $350
Utility Information
- Sewer: Public Sewer
- Fuel: Gas
Parking
- Attached
- Garage Door Opener
- Driveway
Stories
- Two
Living Area
- 2,319 sqft
Location
Estimated Monthly Mortgage Payment
*Based on Fixed Interest Rate withe a 30 year term, principal and interest only
Listing price
Down payment
%
Interest rate
%Mortgage calculator estimates are provided by Better Homes and Gardens Real Estate LLC and are intended for information use only. Your payments may be higher or lower and all loans are subject to credit approval.
Disclaimer: Copyright 2026 Greater Northwest Indiana Association of Realtors (GNIAR). All rights reserved. This information is deemed reliable, but not guaranteed. The information being provided is for consumers’ personal, non-commercial use and may not be used for any purpose other than to identify prospective properties consumers may be interested in purchasing. Data last updated 10/15/26 17:04
Based on information submitted to the MLS GRID as of 10/16/2026 00:04. All data is obtained from various sources and may not have been verified by broker or MLS GRID. Supplied Open House Information is subject to change without notice. All information should be independently reviewed and verified for accuracy. Properties may or may not be listed by the office/agent presenting the information.


